
So This Is Ownership: That Restaurant Space Looks Perfect. Is It Usable?
The windows are right, the counter is there, and you can picture opening day. Before you choose the space, find out whether your menu, service, and budget can actually work inside it.
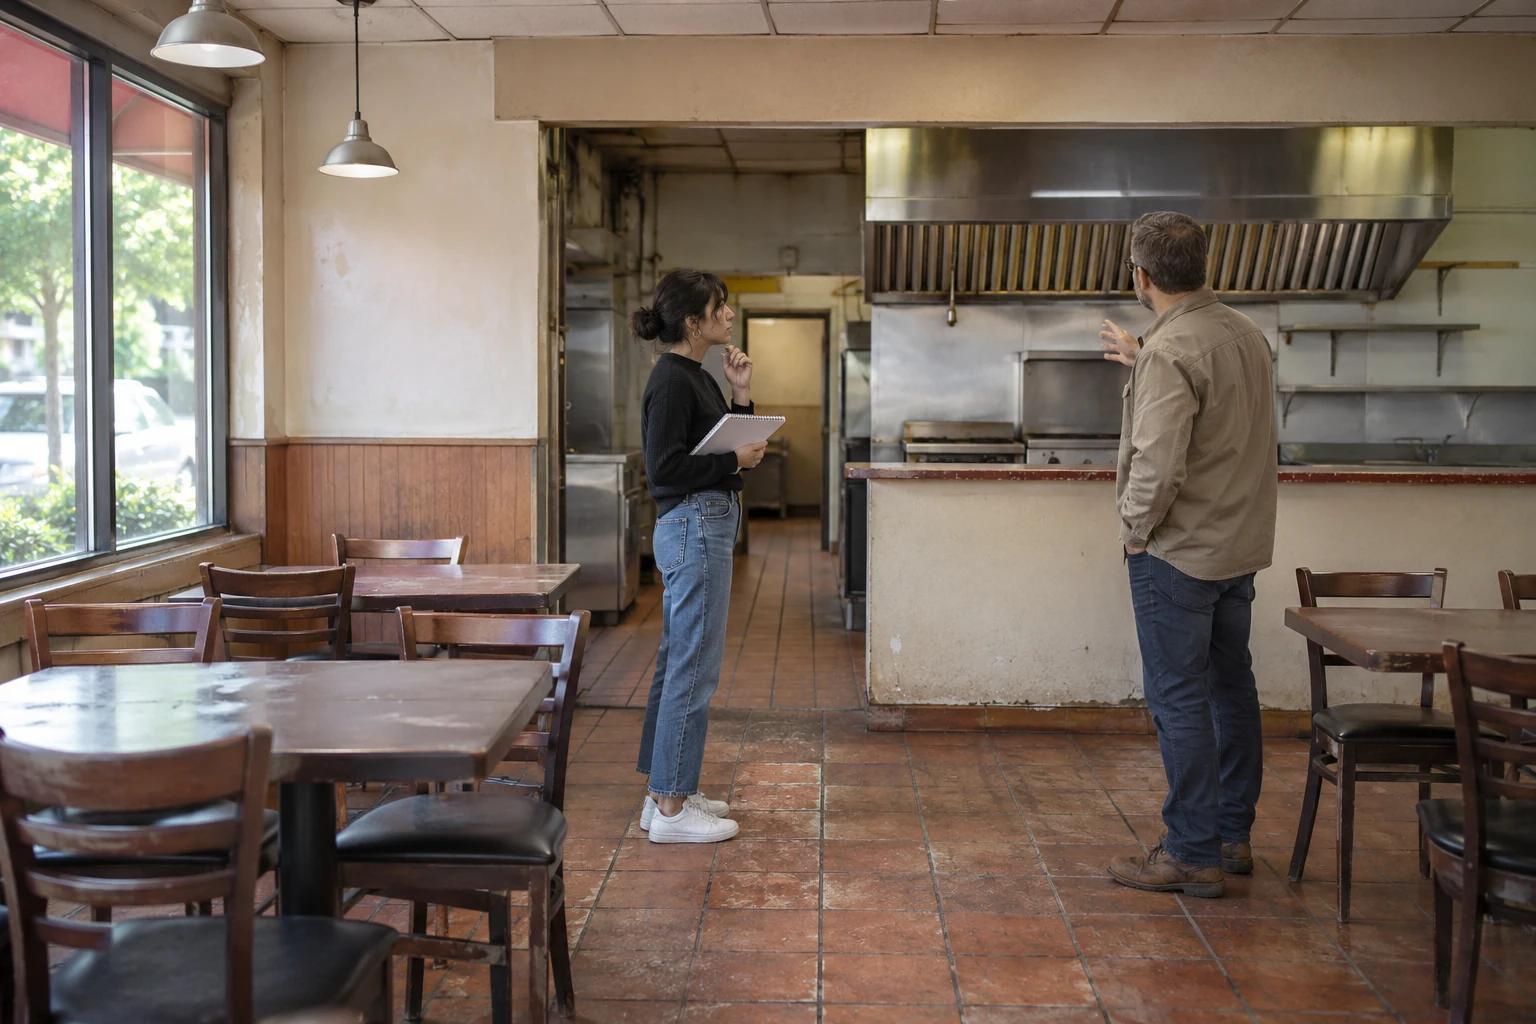
The afternoon light reaches every table. There is already a counter. Through the kitchen pass, you can see a stainless-steel hood. Outside, people are walking toward the shops next door.
For the first time, the restaurant feels less like a spreadsheet and more like somewhere you could unlock the door.
Then you try to picture a delivery arriving while six customers wait for pickup. You cannot see where either group would stand. You also do not know whether the hood can serve the cooking equipment you intend to use.
This is a hypothetical walkthrough, not a real property assessment. It captures a useful moment: the space starts asking questions that the listing photographs could not answer.
Earlier in this series, we moved from wanting ownership to choosing customers, testing food, and understanding costs and funding commitments. Now those decisions need to fit inside an actual building. Before asking whether you can get the space, ask whether it can support the restaurant you have been preparing to run.
Bring a description of the business, not just a tape measure
A space is usable for a particular operation. A sandwich counter and a restaurant cooking a broad menu to order may need very different arrangements.
Before the next viewing, prepare a one-page operating brief:
- Proposed menu and how each main item is prepared, cooked, held, and served.
- Intended hours, customer service format, and any proposed outdoor service.
- Expected busy-period orders, described as a planning assumption rather than a sales promise.
- Equipment, storage, dishwashing, and delivery needs.
- How many people you expect to work at once, doing which jobs.
Take the brief to your design professional and the relevant agencies. An answer based on “a restaurant” can be less useful than one based on your actual cooking and service plan.
For example, Alameda County's food facility plan requirements call for a proposed menu alongside building, equipment, plumbing, and other information. That is a local illustration of why the food and the building need to be considered together.
First, establish what may operate there
An existing counter is evidence that someone installed a counter. It is not confirmation of your proposed use, hours, seating, or alterations.
In Fremont, California, the City's starting-a-business guidance directs prospective businesses to check zoning before signing a property lease or purchase agreement. It also identifies the City's zoning line as a way to ask whether the use is permitted or needs special approvals.
Start with the exact address and suite, your operating brief, and any proposed changes. Ask planning staff what is already authorized, what needs further review, and which other departments should be involved. Record the answer, its date, and the assumptions behind it. Preliminary guidance is not a final permit.
Outside Fremont, contact the planning or zoning authority for that address. Do not carry one city's answer across a boundary and assume it still applies.
A former restaurant gives you a starting point
A restaurant that operated here previously may offer useful infrastructure. You still need to establish its condition, suitability, ownership, and approval history.
Alameda County's change-of-ownership guide says new owners need their own health permits; those permits are not transferable. For a closed or vacant facility, its guidance directs prospective buyers to request a site consultation. The department also notes that repairs, remodeling, or equipment changes can lead to separate plan review.
Those are Alameda County procedures, not a national transfer rule. Their practical lesson is to ask the local health authority what the specific takeover involves before treating the premises as ready to open.
Request available approved plans, inspection reports, permit records, equipment lists, and service records. Compare the documents with the actual space. If a wall, appliance, or drain is missing from the paperwork, put that discrepancy on the investigation list.
Look behind the shiny surfaces
Use the walkthrough to identify questions for qualified professionals. Do not open electrical panels, climb onto the roof, or test unfamiliar equipment yourself.
AreaQuestion to investigateUseful evidenceCooking and ventilationCan the proposed equipment and cooking methods work with this system?Equipment specifications, mechanical review, applicable agency feedbackPower and fuelCan the building serve the planned equipment load?Verified capacities and a professional load assessmentWater and drainageWhat is present, and what must change for the proposed operation?Plumbing review and relevant health/sewer authority requirementsRefrigeration and storageCan deliveries and busy-period stock fit safely into the layout?Measured plan, equipment condition assessment, stock assumptionsRepairs and accessWho can reach, maintain, and repair the systems?Service history, access rights, contractor findings
Alameda County's plan review program includes new construction, remodels, and installation, replacement, or modification of equipment. A change that seems small during a viewing deserves a question before it becomes a purchase order.
Walk one order through the building
Now put the documents down and follow the work.
Where does a delivery enter? Where is it checked and stored? Where does an employee prepare an order, wash hands, assemble packaging, and hand food to a customer? How do dirty utensils return without turning the pickup counter into an obstacle course?
In our hypothetical space, the entrance beside the counter looks convenient until a courier waits there and blocks the route to the dining area. You might solve that through layout, order handoff, or a different service model. You need to know which solution is practical before promising a busy lunch service.
Sketch the routes. Mark where people cross or wait. Ask the designer to test the layout against your intended work, including cleaning and closing. A room that looks generous when empty can become cramped when it has stock, packaging, employees, and customers in it.
Follow the customer's route, too
Visit when your intended customers would arrive. Look at the approach, entrance, crossing points, parking arrangements, transit access, and pickup options. Observe several periods; one busy afternoon is not proof of sustained demand.
Accessibility belongs in the early assessment. The U.S. Department of Justice's Title III overview identifies restaurants as public accommodations and explains requirements concerning physical access, alterations, and removal of barriers where readily achievable. An old building is not automatically exempt.
Have an appropriate accessibility professional assess the premises and the proposed work, including applicable California and local requirements. A visual check of the entrance cannot settle the whole question.
Turn “probably fine” into an evidence list
Give each unresolved issue an owner and a deadline. The following is an original planning tool, not a regulatory checklist:
IssueCurrent evidenceNext actionDecision statusIntended useListing says “restaurant”Obtain address-specific planning guidanceUnresolvedCooking systemHood visible; specifications unavailableRequest documents and professional reviewUnresolvedPickup routeWalkthrough shows a conflictTest a revised layoutChange neededRequired workInitial scope existsObtain scoped estimates and approval assumptionsCost uncertain
Do not award the space a passing score by averaging away a serious blocker. If your essential cooking method cannot be accommodated, attractive windows do not offset it.
Set your own boundaries before negotiating: maximum cash committed to premises work, latest acceptable opening date, and minimum cash remaining for operations. Use actual estimates as they arrive. Include a delay scenario and identify who would pay for each change.
The space may become workable after a revised menu, smaller service format, or negotiated landlord work. It may also require commitments that no longer fit the life and budget you chose earlier in this series.
At the end of the second viewing, you should be able to finish a more useful sentence than “I love it”: “This space can support our proposed operation if these specific questions are resolved, this work is funded, and these permissions are obtained.”
The next article turns that conditional answer into the questions to settle before signing the lease.
If you already run a business and want to see how findable it is today, YupUp offers a free SEO audit.
Sources
- City of Fremont, Starting a Business in Fremont — zoning before a lease; address-specific use questions.
- Alameda County Environmental Health, Requirements for Food Facility Plans — menu and facility documentation.
- Alameda County Environmental Health, Change of Ownership Guide — nontransferable permits, vacant-site consultation, possible plan review.
- Alameda County Environmental Health, Plan Review — types of work subject to review.
- U.S. Department of Justice, Businesses That Are Open to the Public — federal accessibility overview.
- YupUp.ai, Managed Growth for Restaurants — verified internal destination; no premises or permitting capability claimed.
Need a review and local marketing system?
YupUp helps independent businesses manage reviews, local visibility, and customer follow-up with AI-assisted workflows.
Get a free growth review